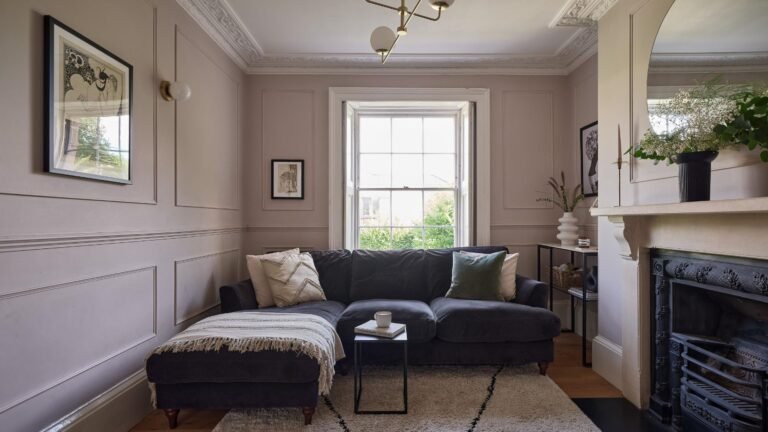
Standing in an empty flat with the builder’s floor plan in hand, most people face this decision at some point — knock down that wall, or keep it? The open concept vs closed floor plan question sounds like a design preference, but it’s really a lifestyle one. It affects how your home sounds, smells, and even how your electricity bill looks by the end of summer.
There’s no universally correct answer here, and I’ll be upfront about that. What works for a young couple in a 2BHK in Bangalore might be a genuine mistake for a joint family cooking three meals a day in Jaipur. This guide walks through the real trade-offs — not just the Pinterest-pretty version — so you can figure out which layout actually fits how you live, not just how you want your home to look in photos.
What Open Concept and Closed Floor Plans Actually Mean
Before comparing them, it helps to be clear on what each term covers, because people use them loosely.
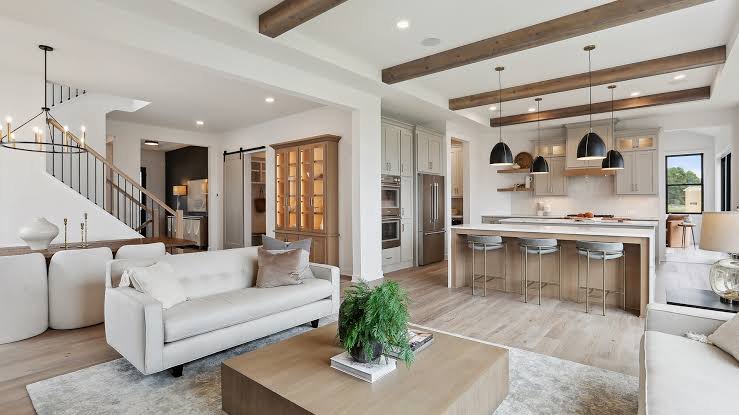
An open concept layout removes walls between the kitchen, living, and dining areas, creating one large connected space. A closed floor plan keeps these as separate rooms with doors or walls between them — the more traditional layout most older Indian homes were built with.
Somewhere in between sits the “semi-open” plan, which has become genuinely popular in newer builds — a half-wall or breakfast counter separating the kitchen from the living area, giving some visual connection without losing all separation. This isn’t really a compromise so much as its own category, and it deserves more attention than it usually gets.
Open Concept vs Closed Floor Plan: The Core Trade-offs
Direct answer: Open concept layouts feel bigger, let in more natural light, and work well for socialising while cooking. Closed floor plans control noise, cooking smells, and clutter visibility better, and tend to suit Indian cooking styles involving frying, tempering, and strong spices.
Here’s where it gets specific, because the “which is better” question really breaks down into several smaller ones:
- Space perception — open layouts genuinely make small flats feel bigger, sometimes by a noticeable margin
- Cooking odour — this one’s not small. Indian cooking, with its tempering and deep frying, sends smell (and oil residue) through an open space fast
- Noise — a TV in the living room, kids doing homework, someone on a work call — closed plans separate these; open ones don’t
- Furniture flexibility — open spaces need more careful furniture arrangement to avoid feeling like one giant undefined room
- AC efficiency — cooling one big open space costs more than cooling smaller closed rooms individually, which matters a lot given India’s summers
None of these trade-offs is automatically a dealbreaker. It depends entirely on your household.
The Cooking Smell Problem Nobody Talks About Enough
This is, honestly, the biggest practical issue with open kitchens in Indian homes, and it doesn’t get discussed nearly enough in design blogs written for a Western audience.
I’ve been in more than one beautifully renovated open-concept flat where, within six months, the owners regretted it — not because it looked bad, but because the whole living room smelled like whatever was cooked for lunch, hours later. Tempering (tadka) with mustard seeds and curry leaves is a wonderful smell in the kitchen. It’s a lot less wonderful clinging to your living room curtains.
A few things that help if you’re set on an open concept kitchen:
- Invest properly in a high-suction chimney — don’t go for the cheapest option here, it’s the one place cutting corners really shows
- Consider a semi-open layout with a partial wall or breakfast counter instead of full removal
- Keep heavy tempering and deep frying to specific times, with the chimney running well before you start, not after
Some families solve this by keeping a small closed kitchen for daily cooking and using the open area only for lighter meal prep or entertaining. It’s not the cheapest fix, but it works.
Resale Value: Does Open Concept Actually Sell Better?
Direct answer: In most Indian metro markets, semi-open or fully open living-dining layouts tend to sell slightly faster and at marginally better prices than fully closed plans, mainly because buyers associate them with newer, more “modern” construction — though this varies significantly by city and buyer demographic.
Real estate agents I’ve spoken with over the years generally agree that open and semi-open layouts photograph better for listings, and that matters more than people realise in a market where most buyers see a flat online before visiting.
That said, this isn’t universal. In cities with a lot of joint-family buyers — parts of Rajasthan and Gujarat, for instance — a fully closed kitchen is sometimes seen as more practical, not outdated, and doesn’t hurt resale the way it might in a more nuclear-family-heavy market like parts of Mumbai or Pune.
[link to related guide on home renovation ROI here]
If resale value is a genuine priority for you, it’s worth asking a local agent what buyers in your specific area actually prefer, rather than going purely on national trends.
Which Layout Suits Which Kind of Household
Not every family needs the same thing here, and that’s really the heart of the open concept vs closed floor plan debate.
Open concept tends to suit:
- Young couples or small families who entertain often
- Households where one person cooks while others relax nearby — genuinely nice for staying connected
- Smaller flats (under 800 sq ft) where visual space matters more than acoustic separation
Closed floor plans tend to suit:
- Joint families with multiple people cooking, working, or studying at once
- Households doing heavy daily Indian cooking with strong odours
- Anyone who works from home and needs a quiet, closed-off space during calls
Picture a small business owner in Jaipur running her boutique’s billing and calls from home, while her mother-in-law cooks lunch in the next room. An open layout there would mean every client call picks up sizzling oil and clattering vessels in the background. A closed kitchen isn’t old-fashioned in that scenario — it’s just practical.
Cost Considerations: Renovation and Running Costs
Knocking down a wall sounds simple. It rarely is, cost-wise.
Structural walls (as opposed to partition walls) require an engineer’s assessment before removal, which adds ₹5,000-15,000 in consultation alone, before any actual construction work begins. Non-structural partition removal is cheaper, often ₹15,000-40,000 depending on the wall size, finishing, and whether electrical or plumbing lines run through it.
Then there’s the ongoing cost difference, which people forget to factor in:
- Cooling one large open space typically needs a higher-capacity AC or multiple units, raising both upfront and running costs
- Open spaces show clutter and dust more visibly, which can mean more frequent deep cleaning
- Closed rooms allow you to cool or light only the space you’re using, which adds up in savings over a year
None of this makes closed plans automatically cheaper overall — a lot depends on your specific flat, climate, and how you actually live in the space day to day.
Lighting and Ventilation Differences
Open concept layouts genuinely do let more natural light travel through a home, and this is one advantage that’s hard to argue against.
A closed floor plan, especially in flats with limited external walls, can leave interior rooms — a study, a second bedroom — feeling dim and relying heavily on artificial lighting throughout the day. Removing internal walls lets light from windows reach further into the home, which matters more than people expect in flats where only one or two sides face outward.
That said, ventilation is a slightly different story. Open spaces can actually trap cooking-related humidity and heat across a wider area if cross-ventilation isn’t planned well, whereas a closed kitchen with its own exhaust can vent that heat and moisture out more directly, without it spreading through the whole home.
If you’re leaning open concept, it’s worth checking your flat’s window placement and cross-ventilation before assuming it’ll automatically feel airier. Sometimes it does. Sometimes it just moves the humidity problem into your living room instead.
Making a Semi-Open Layout Work as a Middle Ground
I’ll admit a mild bias here — semi-open is what I’d personally recommend to most people asking about open concept vs closed floor plan, and I don’t think it gets enough credit in most design content.
A breakfast counter, a half-wall, or a sliding partition gives you visual openness when you want it, and enough separation to contain smell and noise when you need that instead. It’s genuinely the best of both, more often than either extreme.
Some practical versions of this:
- A half-height wall with a granite or quartz counter on top, doubling as extra prep space
- Sliding or folding doors that let you fully open or close the kitchen depending on the occasion
- A large pass-through window between kitchen and dining, common in newer Indian apartment designs
[link to related guide on kitchen layout ideas here]
It costs a bit more than a straightforward open or closed renovation, since you’re building a custom partition rather than removing or keeping a wall as-is. But for a lot of households, that extra cost buys real flexibility.
Frequently Asked Questions
Is open concept or closed floor plan better for a small apartment in India? Open concept generally works better for small flats since it makes the space feel bigger and lets light travel further. Just budget properly for a strong kitchen chimney to manage cooking smells.
Does an open kitchen increase or decrease home resale value? In most metro markets, open or semi-open layouts sell slightly faster and photograph better for listings. In some regions with more joint-family buyers, a closed kitchen isn’t seen as a drawback at all.
How much does it cost to convert a closed kitchen to an open one in India? Non-structural wall removal typically costs ₹15,000-40,000, while structural walls need an engineer’s assessment first, adding another ₹5,000-15,000 before construction even starts.
Do open concept homes really smell more of cooking? Yes, particularly with Indian cooking styles involving tempering and deep frying. A high-capacity chimney and good ventilation planning can reduce this significantly, but it won’t eliminate it entirely.
What is a semi-open kitchen layout and is it a good compromise? It’s a kitchen separated from the living area by a half-wall, counter, or sliding partition rather than a full wall or full removal. For a lot of households, it genuinely offers the best balance of light, connection, and odour control.
Is a closed floor plan outdated for modern Indian homes? Not really — it depends heavily on household size and cooking habits. Joint families and heavy daily cooking often still favour closed kitchens, and that’s a practical choice, not an old-fashioned one.
Final Thoughts
There’s no single right answer in the open concept vs closed floor plan debate — it genuinely comes down to how your household cooks, works, and unwinds day to day. Open layouts win on light and space; closed ones win on noise, smell, and control. Semi-open often ends up being the quiet, underrated winner for families who can’t fully commit to either extreme.
Before you renovate, spend a week actually paying attention to your current routine — who’s cooking when, who needs quiet when, how smell moves through your existing space. That’ll tell you more than any design trend will.